
Waterfront - Eco Friendly

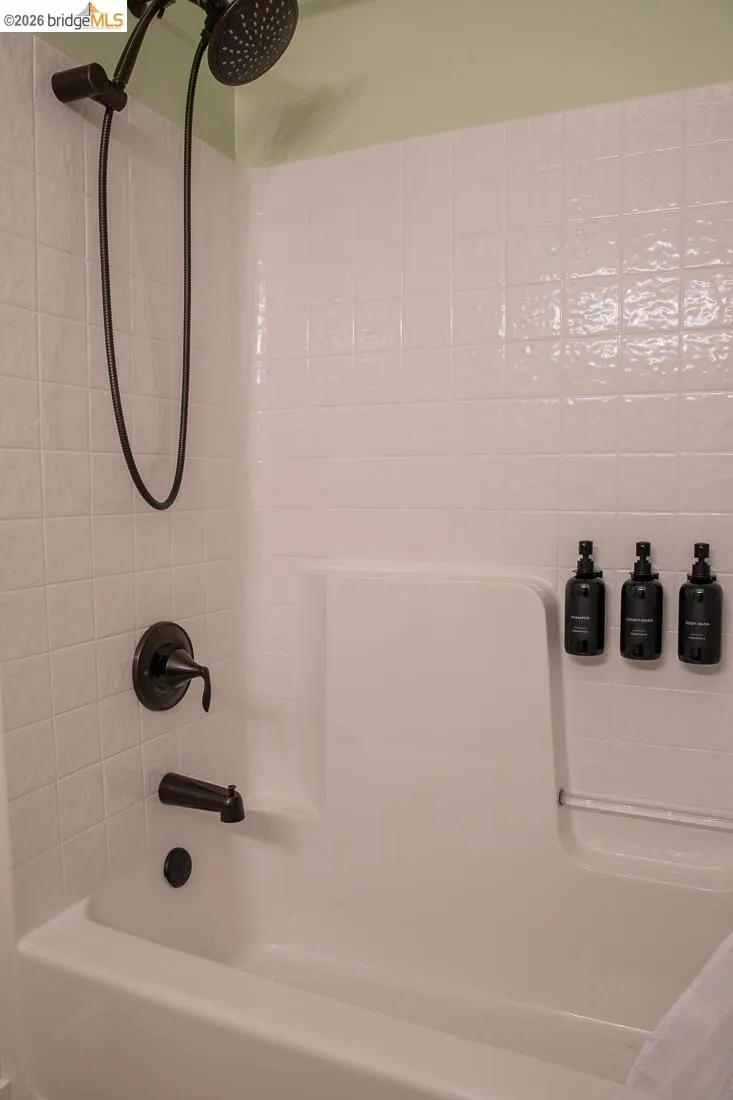
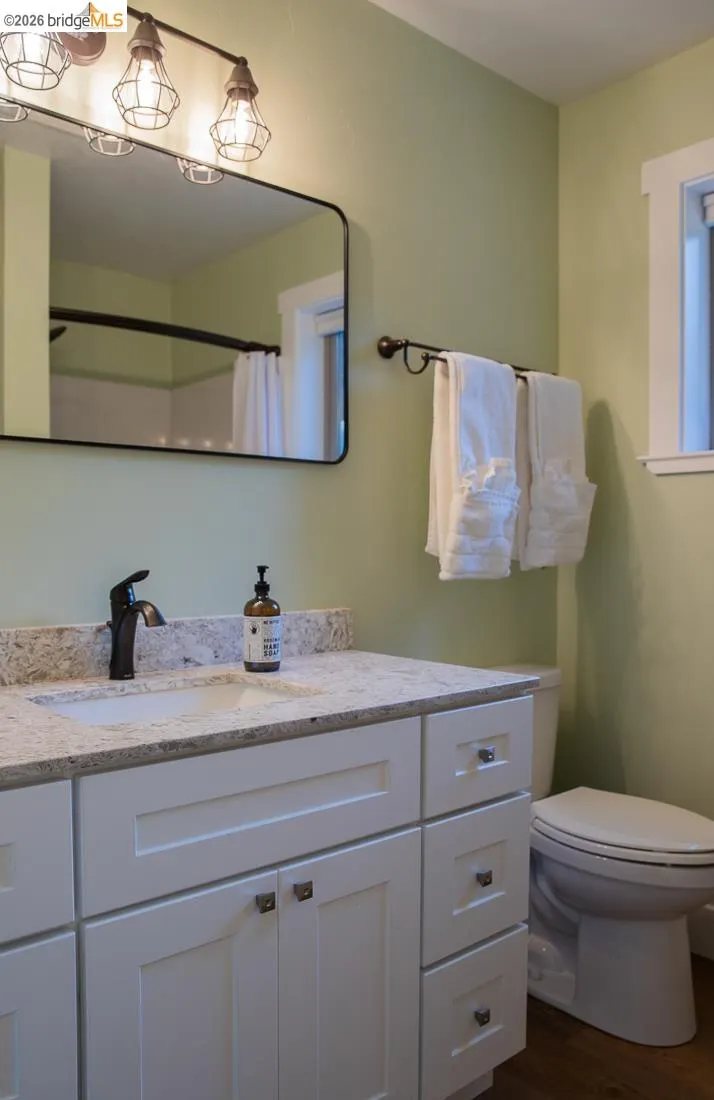
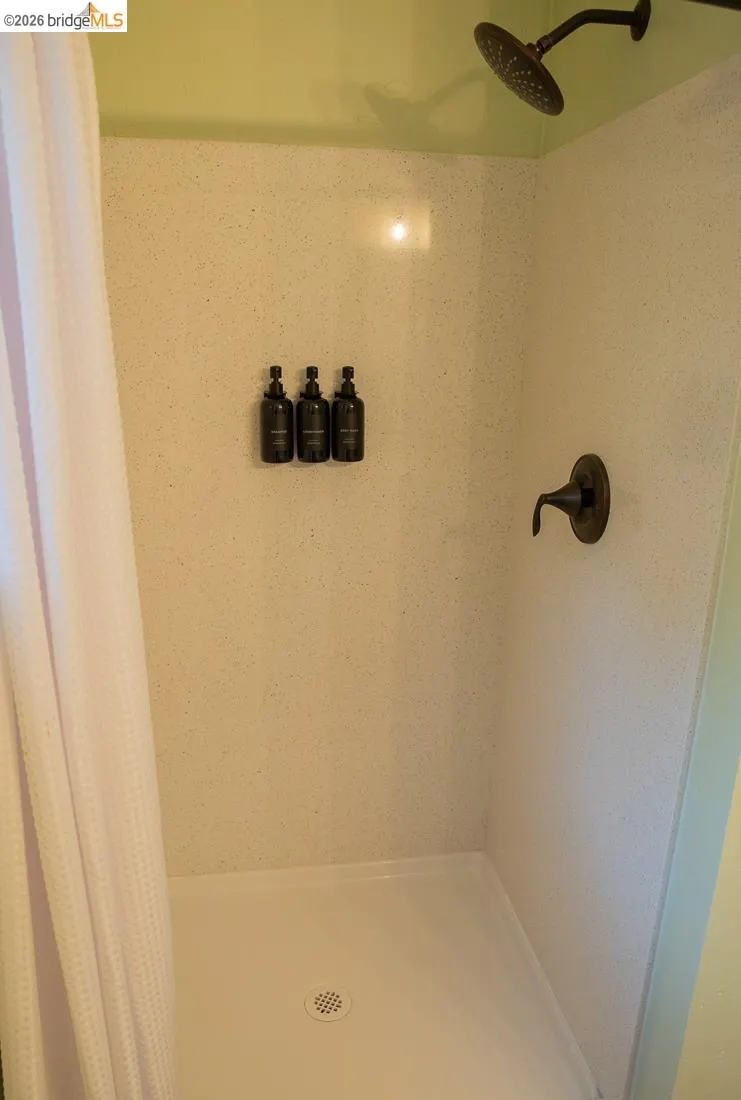
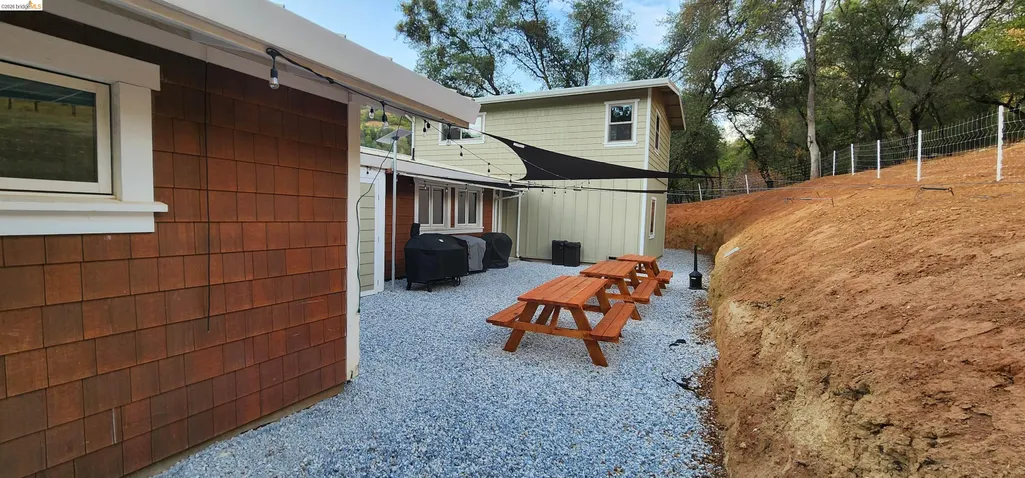
Address
18399 Lime Kiln Rd., Sonora, CA
Price
$ 1,600,000
Property Attributes
- ID#41134060
- TypeSingle Family
- Listing Status Active
- CountyTuolumne
- CitySonora
- Neighborhood03g-Lime Kiln Rd
- Zip95370
- StyleBungalow Cabin
- Year Built2025
- Price$ 1,600,000
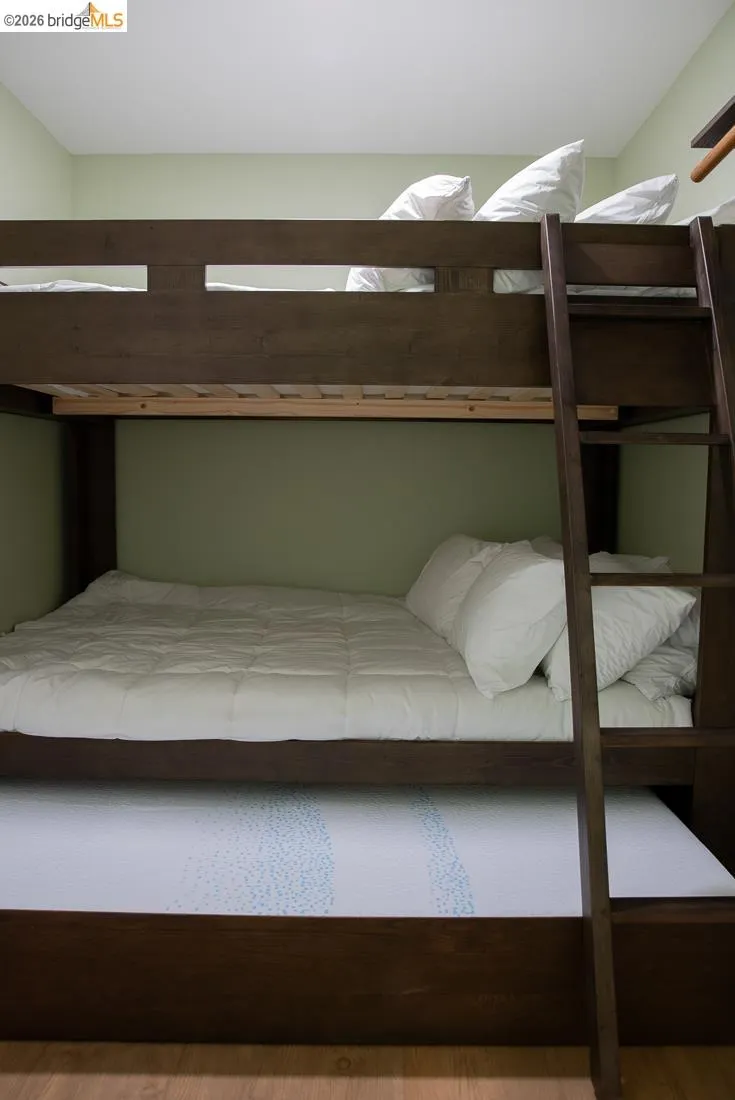
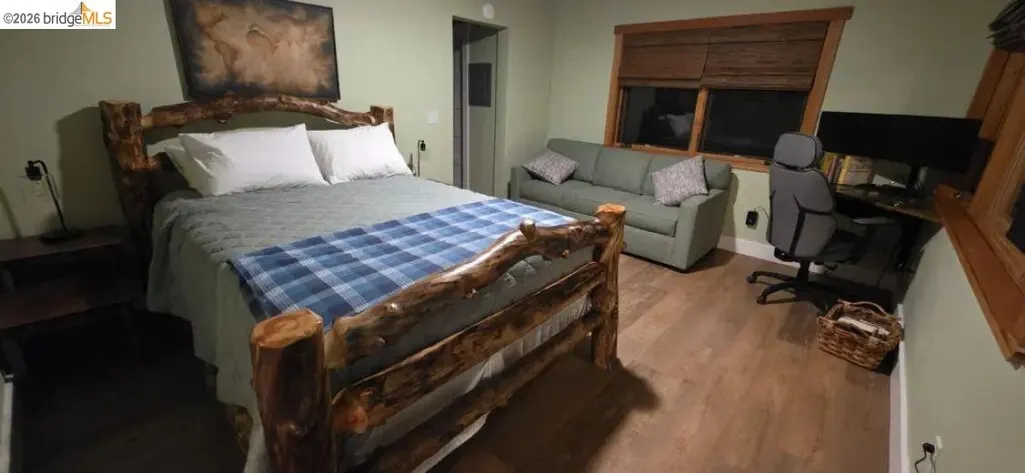
- Bedrooms4
- Full Bathrooms4
- Half Bathrooms0
- Sqr Footage2300
- Lot Size40 Acres
Data Source:
Bay East MLS, CCAR MLS, or bridgeMLS
Property Description
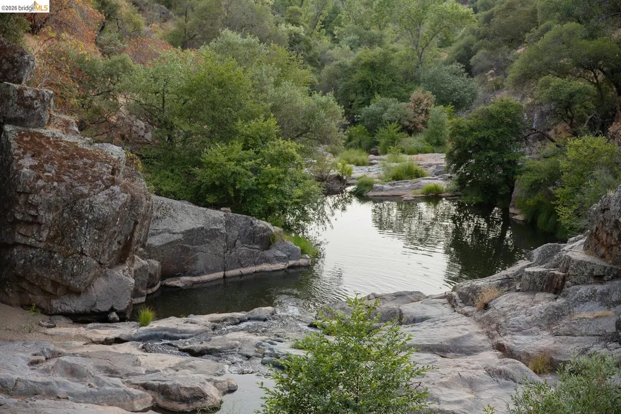
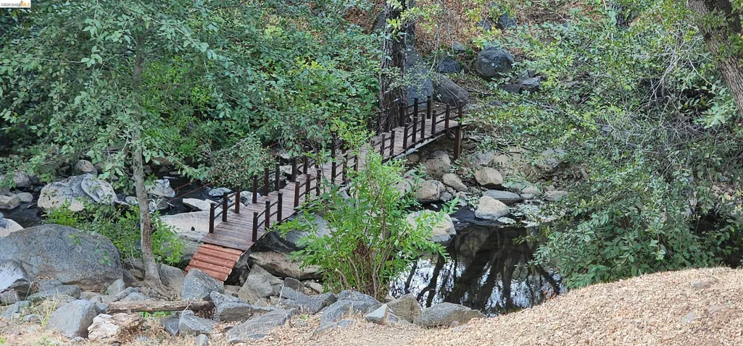
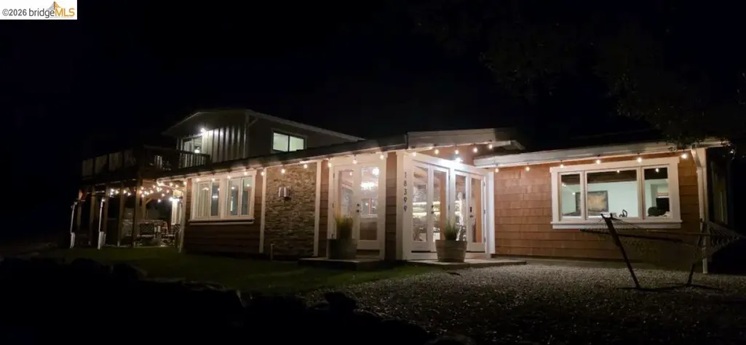
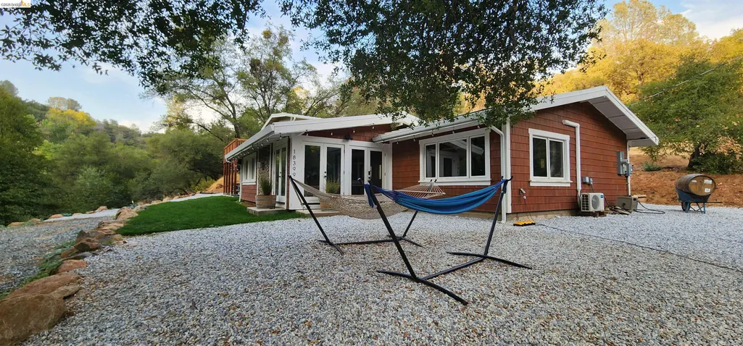
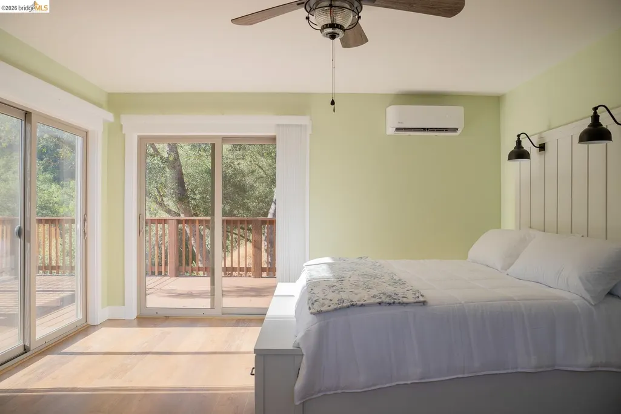
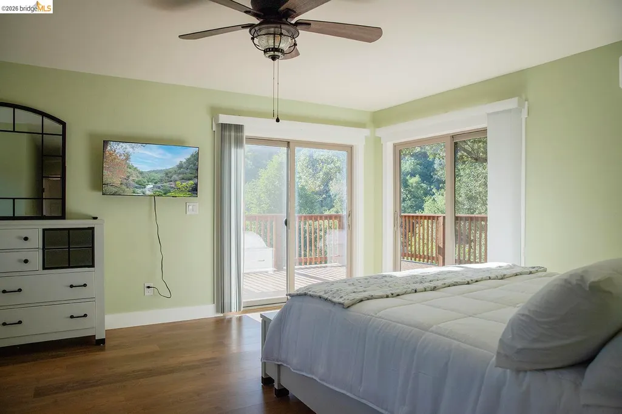
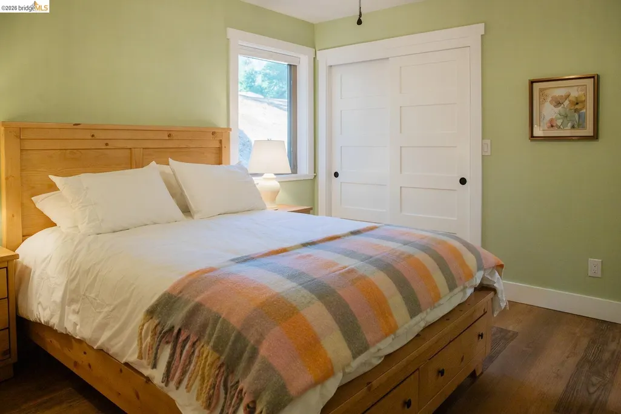
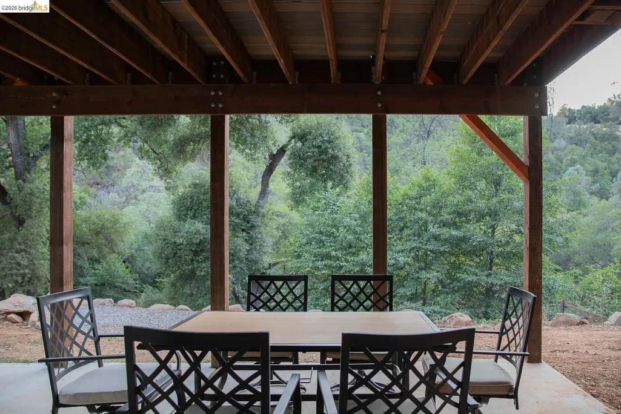
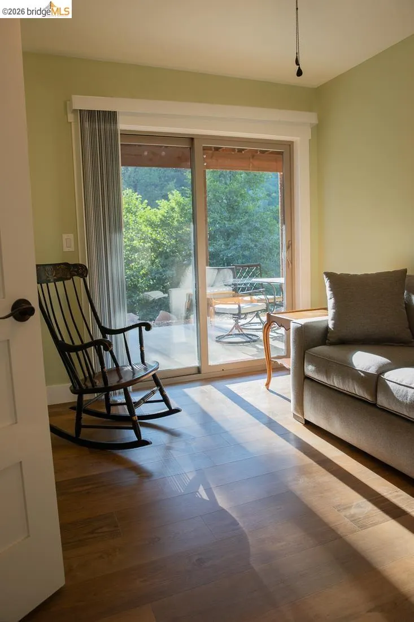
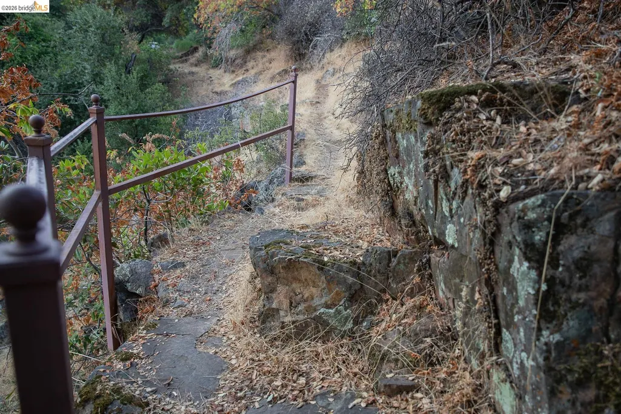
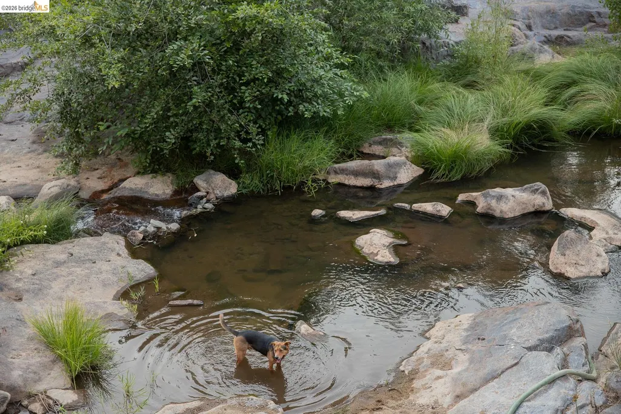
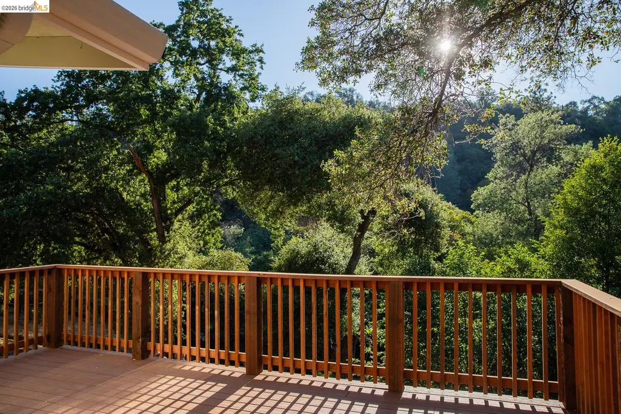
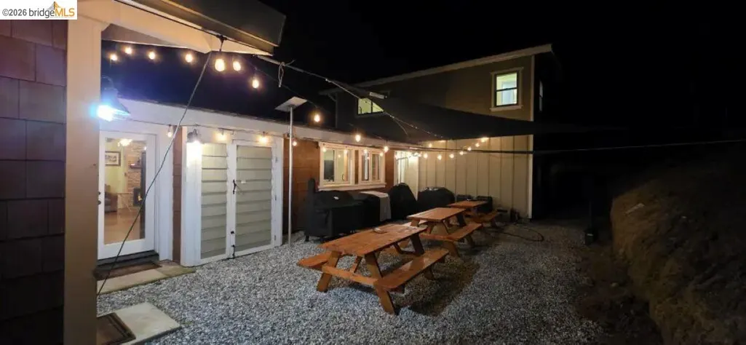
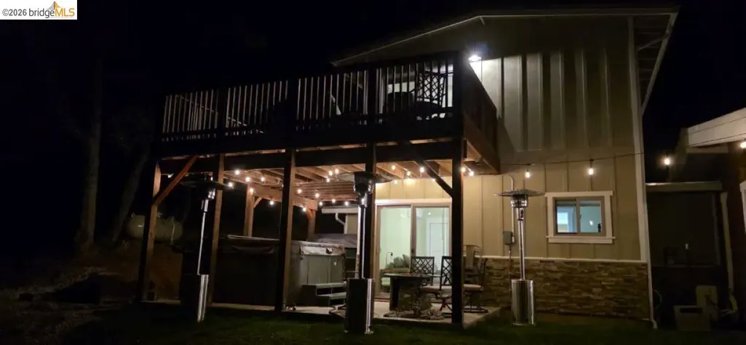
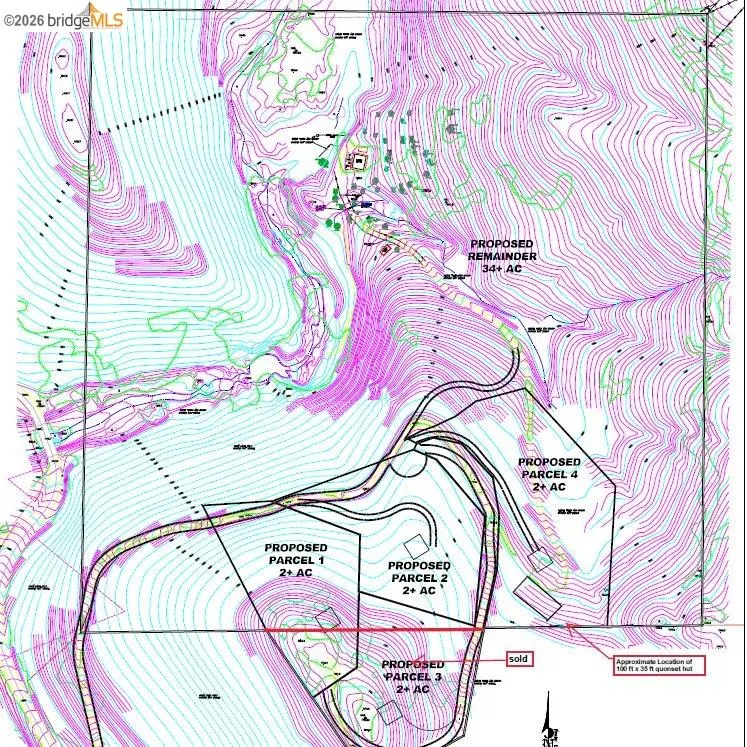
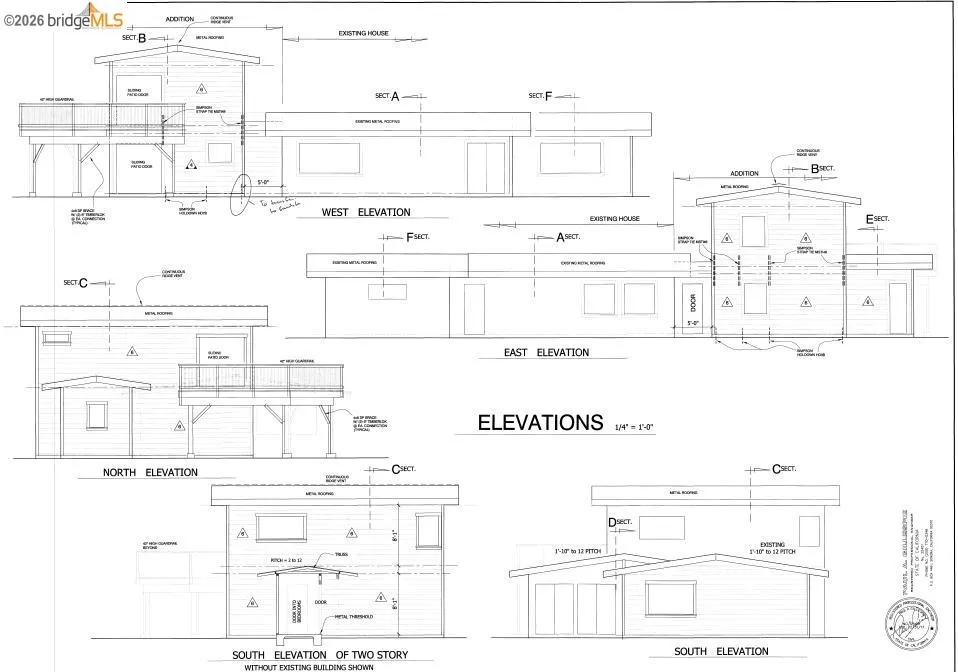
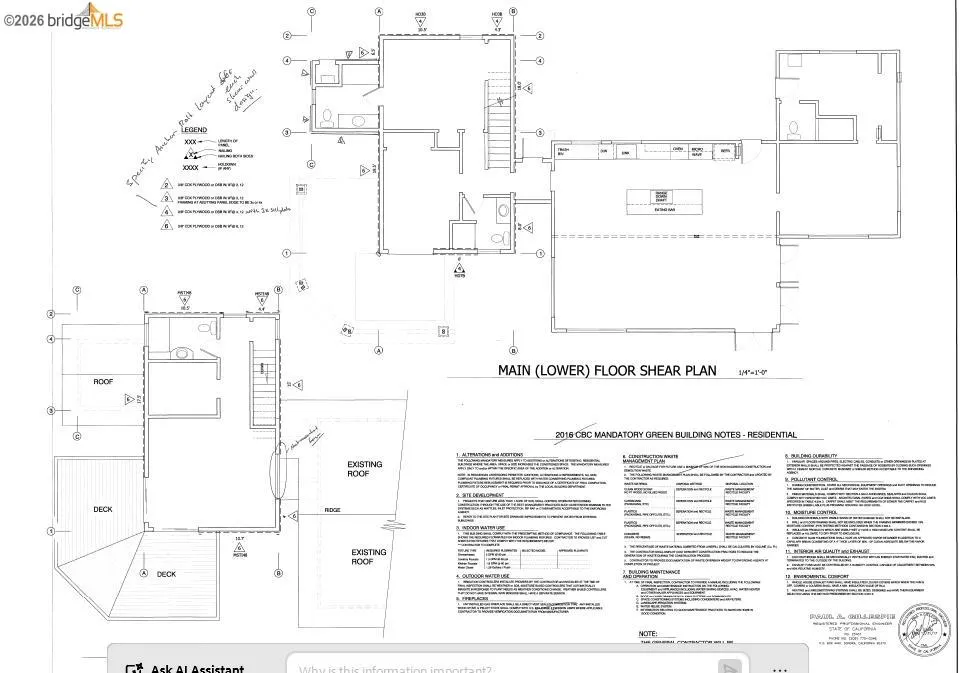
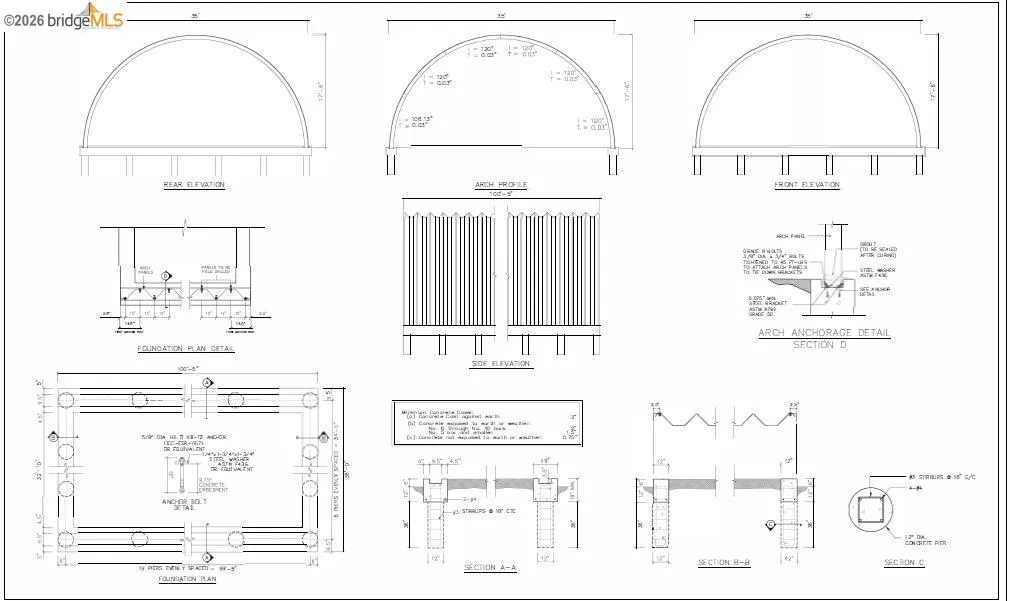
Nestled in the scenic foothills of Tuolumne County, Buckeye Basecamp is a rare legacy property offering privacy, natural beauty, income potential, and extraordinary future development opportunities. This remarkable property features a custom residence, extensive usable land, a large Quonset hut/shop building (to be completed prior to COE), year-round creek including private swimming hole, and a proven short-term rental and event-use history. What truly sets this property apart is its exceptional long-term potential. According to the Tuolumne County General Plan, the property may be eligible for subdivision into parcels as small as approximately 2 acres on the south side of the creek and approximately 5 acres on the north side of the creek (buyer to verify all development potential with county authorities). This creates a unique opportunity for a future residential subdivision, family compound, boutique resort, retreat center, wellness destination, glamping development, or continued expansion as an income-producing hospitality property. Currently operated as a successful short-term rental retreat, the property offers the rare combination of immediate usability and long-term upside. Guests and visitors are drawn to the peaceful setting, mature trees, dramatic rock outcroppings, private creek access, 12 foot deep swimming hole, open meadows, and the sense of seclusion while still being within reach of Sonora and outdoor recreation destinations. The large Quonset hut/shop will provide flexible space for equipment storage, events, workshops, recreational use, or future development support. Multiple potential building sites throughout the property offer privacy, views, and development flexibility. Whether you are seeking a private Sierra retreat, an investment with substantial future potential, or a signature development opportunity, Buckeye Basecamp offers a truly uncommon combination of natural beauty, infrastructure, flexibility, and vision.
| Price History | |
|---|---|
| 5/8/2026 | Listed $1,600,000 |
General Features
| Living Area | 2300 |
|---|---|
| Sewer | Septic Tank,Standard Septic |
| Heating | Heat Pump,Individual Rm Controls,Solar,MultiUnits,Heat Pump-Air |
| Cooling | Ceiling Fan(s),Heat Pump |
| Utilities | Internet Available,Propane Tank Leased,Individual Electric Meter |
| Roof | Metal |
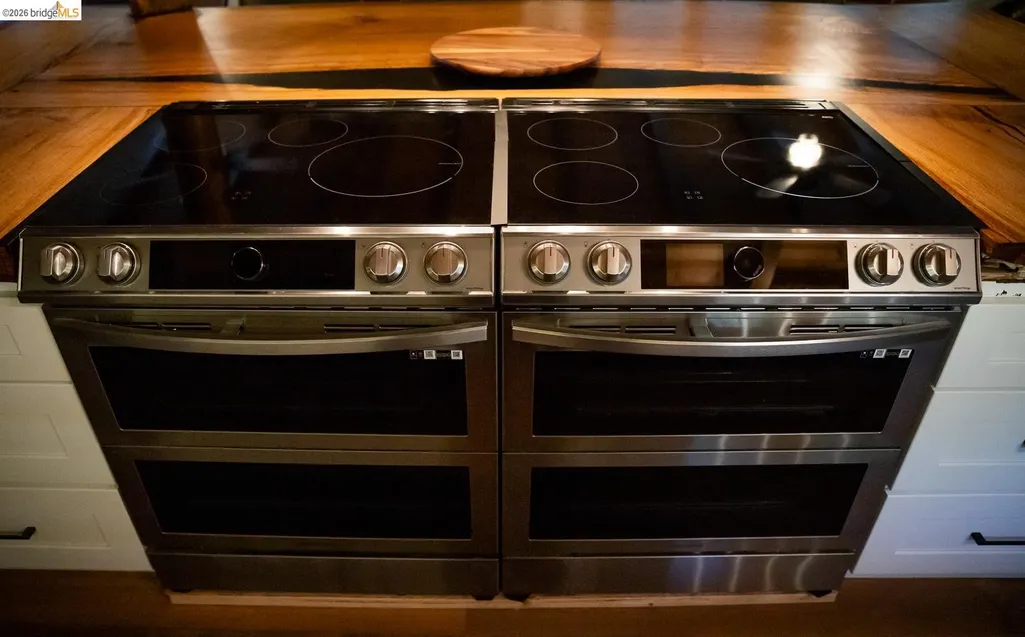
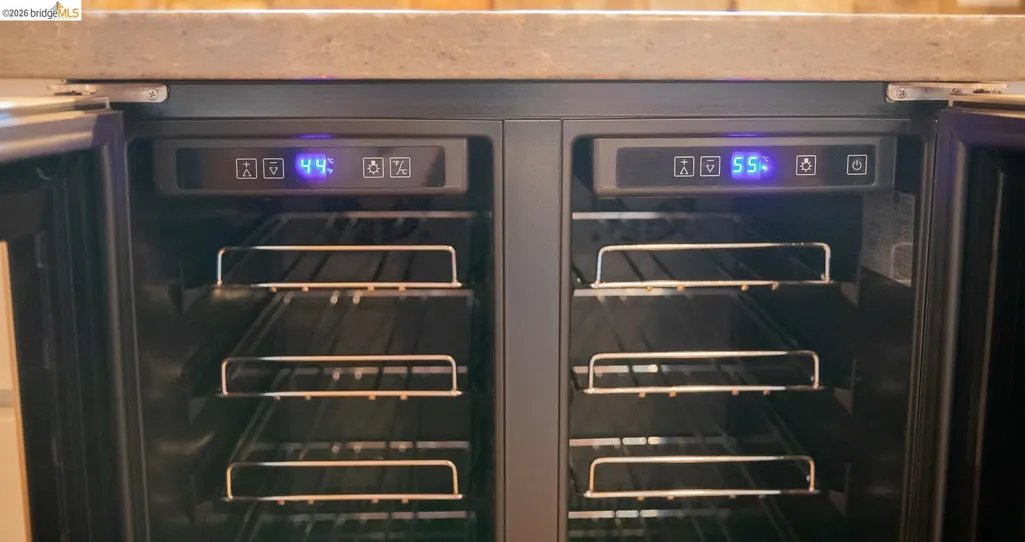
| Appliances | Dishwasher,Double Oven,Electric Range,Plumbed For Ice Maker,Microwave,Refrigerator,Self Cleaning Oven,Dryer,Washer,Water Filter System,Electric Water Heater,Gas Water Heater,Tankless Water Heater,Insulated Water Heater |
| Zoning | AE-37 |
| Architectural Style | Bungalow,Cabin |
| Pool Features | Above Ground,Electric Heat |
| Construction Materials | Stone,Lap Siding,Fiber Cement |
| Pets Allowed | Yes,Cats OK,Dogs OK |
| Year Built | 2025 |
| Electric | Photovoltaics Seller Owned |
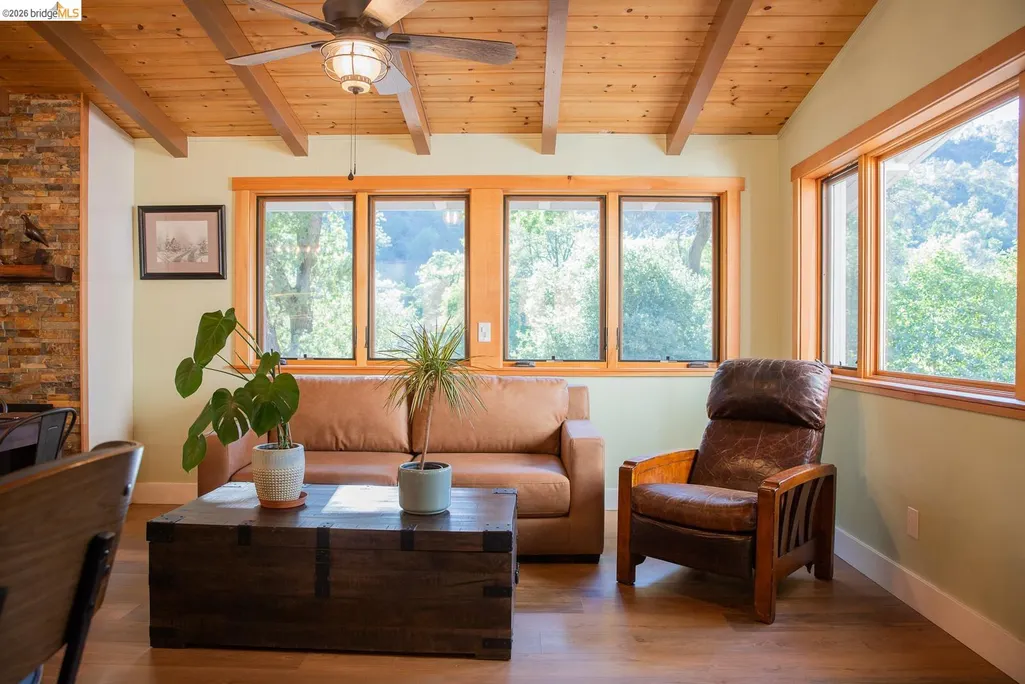
| View | Canyon,Forest,Hills,Ridge,Water,Trees/Woods |
| Stories Count | 2 |
| Levels | Two Story |
| Property Subtype | Detached |
| Waterfront Features | Creek,Pond,Pond Year Round,Stream Year Round |
| County | Tuolumne |
| New Construction | false |
| Property Type | Residential |
| HOA | false |
| Energy Efficient | Caulked/Sealed,Ceiling Insulation,Insulation - Other,Insulation - Per Owner,Walls Insulated,Appliances,Doors,Water Heater |
| Subdivision Name | 03g-Lime Kiln Rd |
| Garage Y/N | false |
| Green Energy Generation | Solar Available,Solar,Solar Power On Grid |
| Total Rooms | 6 |
| Full Baths | 4 |
| Status | Active |
| Directions | South 1.2 miles from 108. First driveway on left after crossing the creek. 1/2 mile private driveway |
| City | Sonora |
| MLS Area | Listing |
| Lot Size Square Feet | 1742400 |
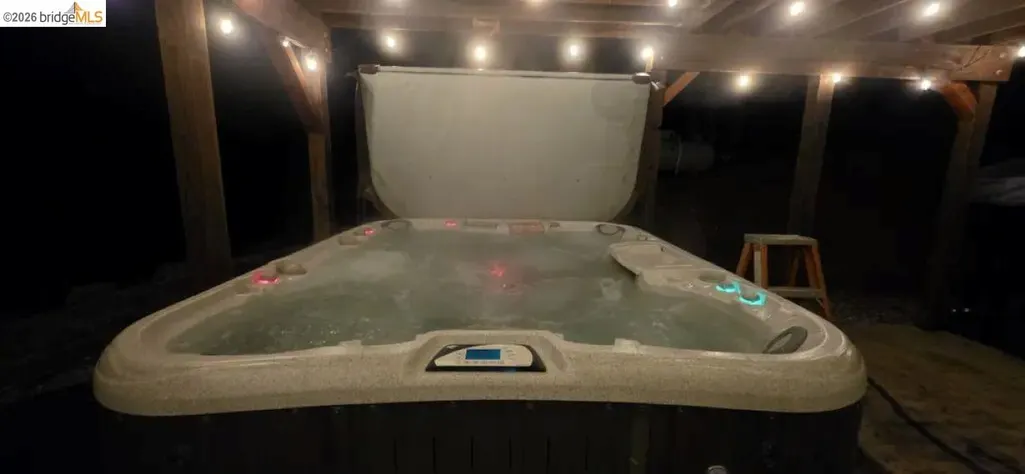
| Spa Features | Heated |
| Property Condition | Existing |
| Builder Name | Ray Hall. Construction |
| Standard Status | Active |
Interior Features
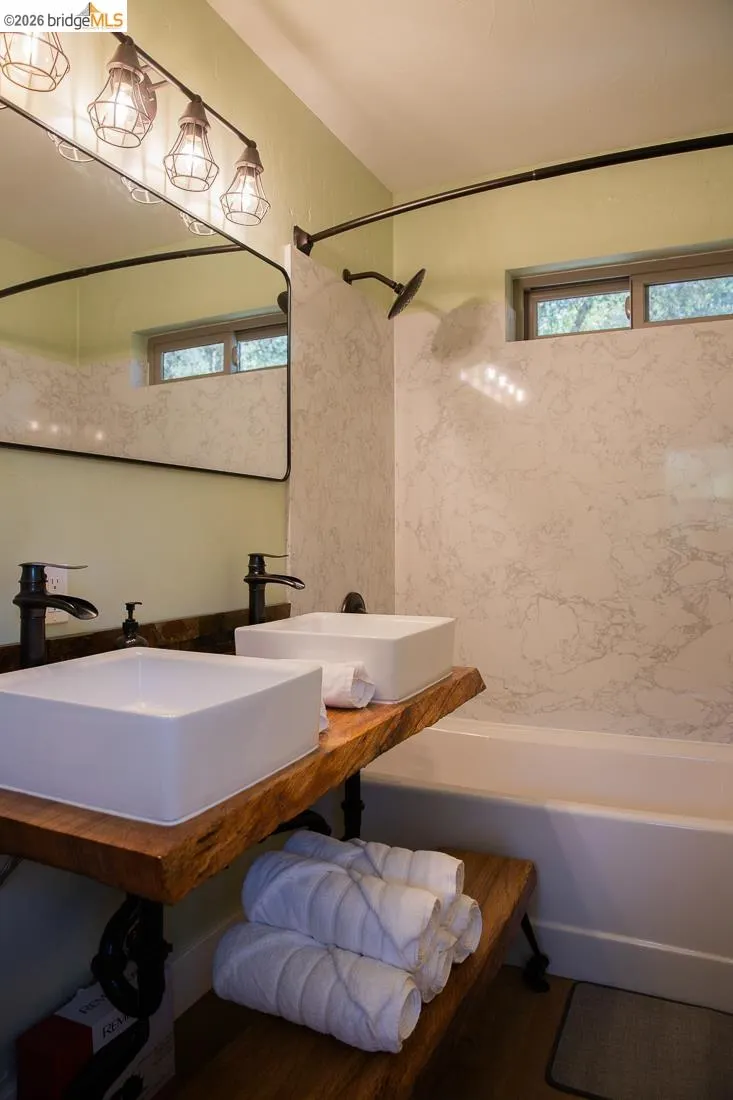
| Interior Amenities | Workshop,Breakfast Bar,Counter - Solid Surface,Updated Kitchen |
|---|---|
| Flooring | Concrete,Laminate |
| Total Fireplaces | 1 |
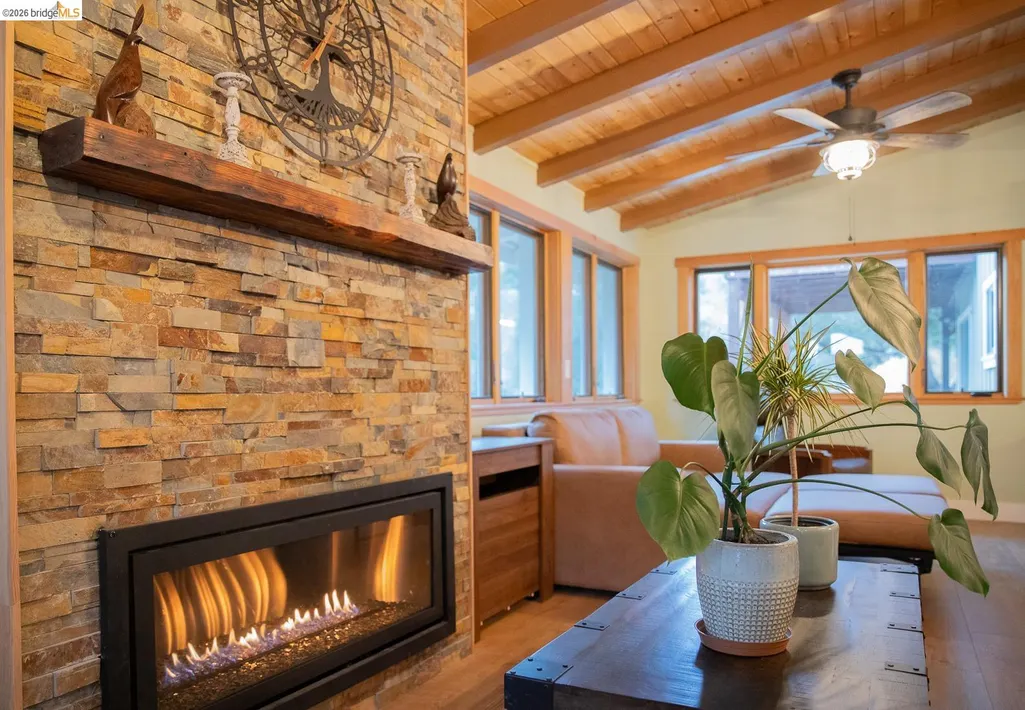
| Fireplace Features | Family Room,Gas,Stone,Gas Piped |
| Air Conditioning Y/N | true |
| Heating Y/N | true |
| Window Features | Double Pane Windows,Screens,Window Coverings,Weather Stripping |
| Fireplace Y/N | true |
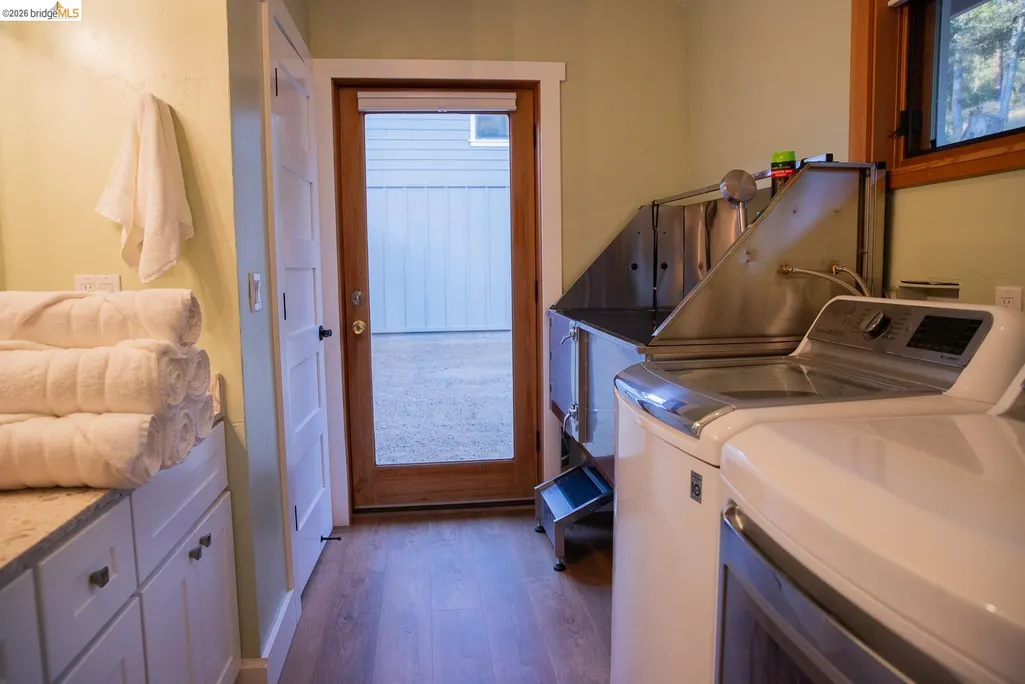
| Laundry Features | 220 Volt Outlet,Dryer,Laundry Closet,Laundry Room,Washer,In Unit,Cabinets,Electric,Inside Room,Sink |
| Total Bedrooms | 4 |
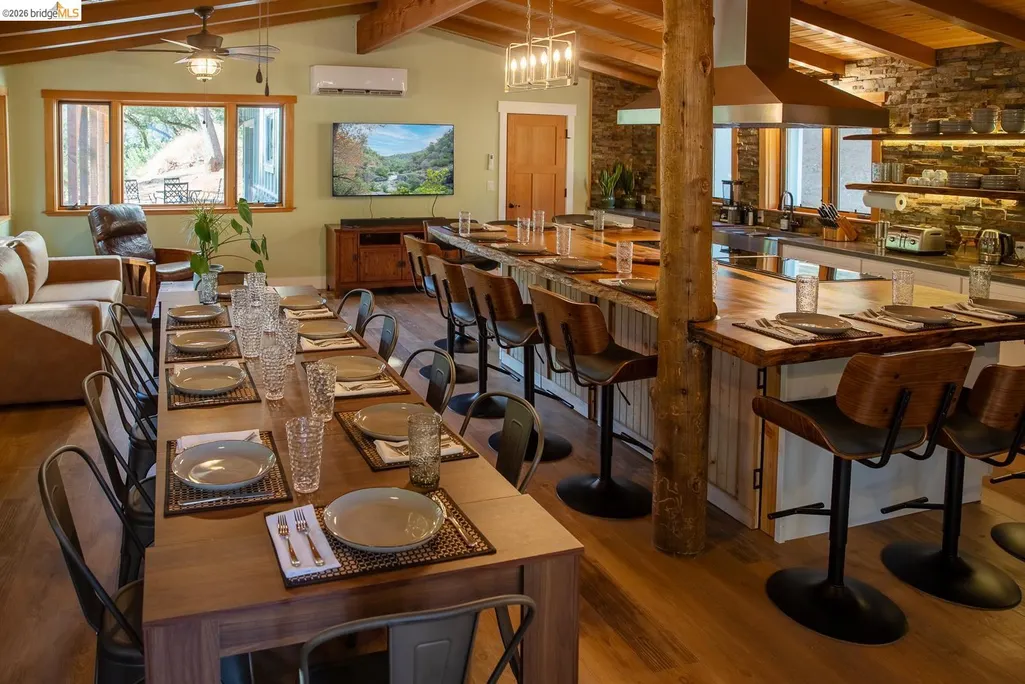
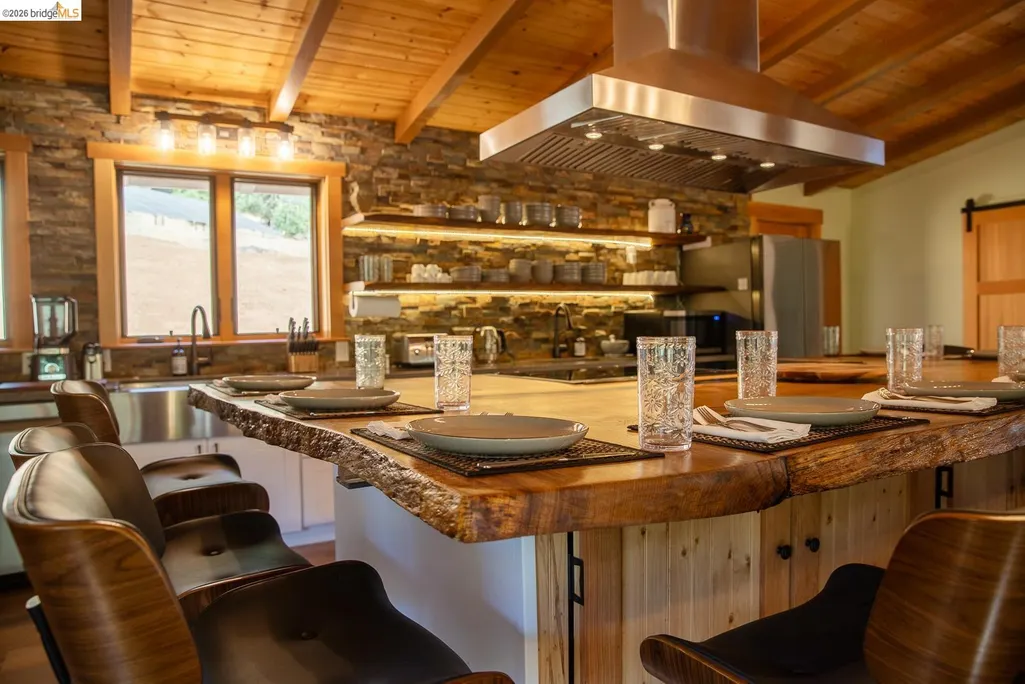
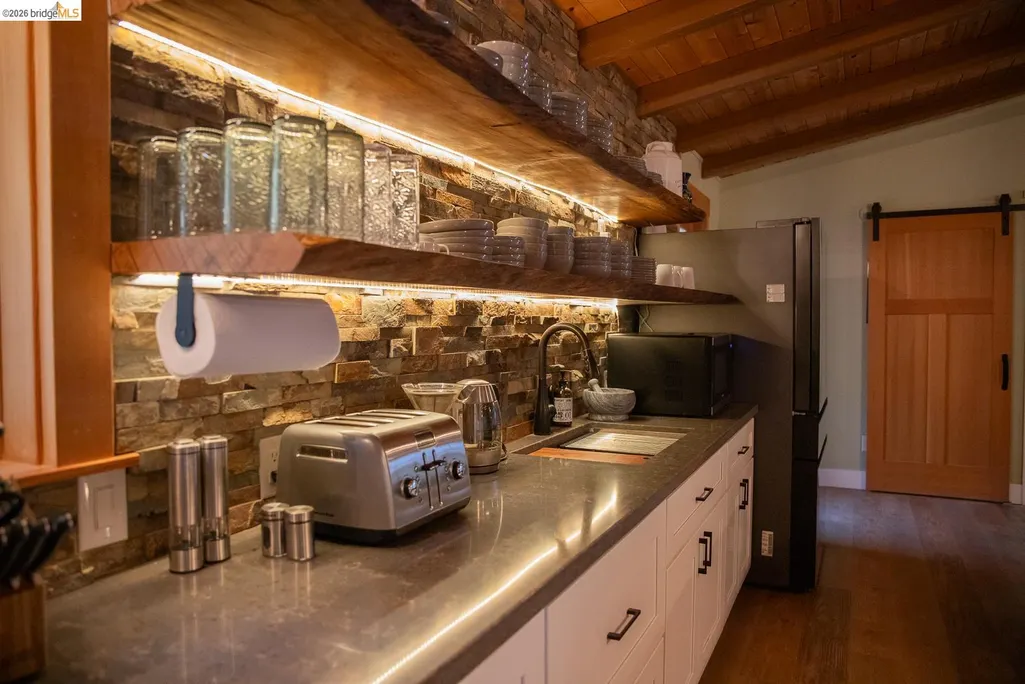
| Kitchen Features | Breakfast Bar,Counter - Solid Surface,Dishwasher,Double Oven,Eat-in Kitchen,Electric Range/Cooktop,Disposal,Ice Maker Hookup,Kitchen Island,Microwave,Refrigerator,Self-Cleaning Oven,Updated Kitchen |
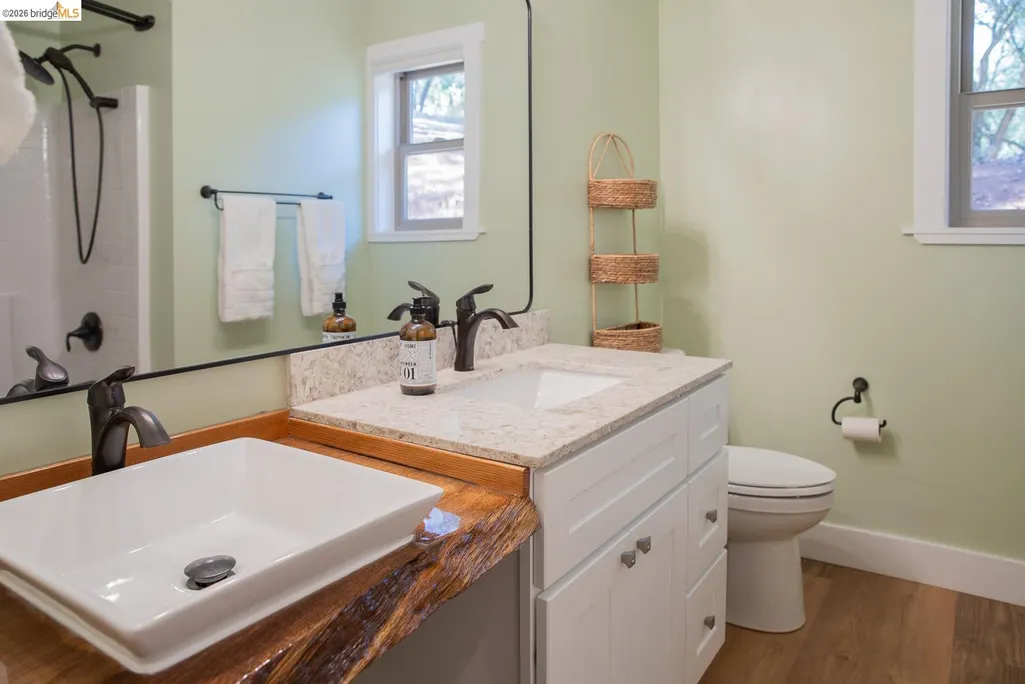
| Total Baths | 4 |
| Power Production Type | Photovoltaics |
Exterior Features
| Exterior Amenities | Balcony,Front Yard,Sprinklers Automatic,Sprinklers Front |
|---|---|
| Fencing | Barbed Wire Fence,Partial Fence |
| Parking Features | Off Street,RV/Boat Parking,Secured,Guest,Parking Lot,No Garage,Private,RV Access/Parking,RV Possible,RV Storage,Uncovered Park Spaces 2+ |
| Lot Features | Cul-De-Sac,Sloped Down,Horses Possible,Secluded,Sloped Up,Dead End,Front Yard,Landscaped,Pool Site,Private,Security Gate,Wood |
| Water Source | Storage Tank,Private,Well,Domestic Well With Pump |
| Lot Size Area | 40 |
| Foundation Details | Slab |
| Building Area Total | 2300 |
| Lot Size Acres | 40 |
| Waterfront Y/N | true |
| ADU Y/N | false |
Amenities
- Foreclosure
- Views
- Short Sale
- New Construction
- Adult 55+
- Lease To Own
- No HOA Fees
- Furnished
- Primary On Main
- Air Conditioning
- Seller Finance
- Green
- Fixer Upper
- Horse
- Golf
- Fireplace
- Deck
- Garage
- Basement
- Pool
Property vs Single Family Average in 95370
Price
Year Built
 Based on information from California Regional Multiple Listing Service, Inc. as of September 18, 2026 6:49 PM UTC This information is for your personal, non-commercial use and may not be used for any purpose other than to identify prospective properties you may be interested in purchasing. Display of MLS data is usually deemed reliable but is NOT guaranteed accurate by the MLS. Buyers are responsible for verifying the accuracy of all information and should investigate the data themselves or retain appropriate professionals. Information from sources other than the Listing Agent may have been included in the MLS data. Unless otherwise specified in writing, Broker/Agent has not and will not verify any information obtained from other sources. The Broker/Agent providing the information contained herein may or may not have been the Listing and/or Selling Agent.
 This information is deemed reliable but not guaranteed. You should rely on this information only to decide whether or not to further investigate a particular property. BEFORE MAKING ANY OTHER DECISION, YOU SHOULD PERSONALLY INVESTIGATE THE FACTS (e.g.square footage and lot size) with the assistance of an appropriate professional. You may use this information only to identify properties you may be interested in investigating further. All uses except for personal, non-commercial use in accordance with
 Last updated: September 18, 2026 6:33 PM UTC Property Information © 2026
  Bay East ©2026. CCAR ©2026. bridgeMLS ©2026. Information Deemed Reliable But Not Guaranteed. This information is being provided by the Bay East MLS, or CCAR MLS, or bridgeMLS. The listings presented here may or may not be listed by the Broker/Agent operating this website. This information is intended for the personal use of consumers and may not be used for any purpose other than to identify prospective properties consumers may be interested in purchasing. Data last updated at September
 The information being provided by Conejo Simi Moorpark Association of REALTORS ® ("CSMAR") is for the visitor's personal, non-commercial use and may not be used for any purpose other than to identify prospective properties visitor may be interested in purchasing. Any information relating to a property referenced on this web site comes from the Internet Data Exchange ("IDX") program of CSMAR. This web site may reference real estate listing(s) held by a brokerage firm other than the broker and/or
 The MLS™ I-Tech ® All information deemed reliable but not guaranteed. All properties are subject to prior sale, change or withdrawal. Neither listing broker(s) or information provider(s) shall be responsible for any typographical errors, misinformation, misprints and shall be held totally harmless. Listing(s) information is provided for consumer's personal, non-commercial use and may not be used for any purpose other than to identify prospective properties consumers may be interested in
 Page Lake Powell Association of REALTORS® All information deemed reliable but not guaranteed. All properties are subject to prior sale, change or withdrawal. Neither listing broker(s) or information provider(s) shall be responsible for any typographical errors, misinformation, misprints and shall be held totally harmless. Listing(s) information is provided for consumer's personal, non-commercial use and may not be used for any purpose other than to identify prospective properties consumers may
